

-
-
For more information regarding the value of a property, please contact us for a free consultation.
2 Beds
2 Baths
Key Details
Sold Price -
Property Type Condo
Sub Type Common Element Condo
Listing Status Sold
Purchase Type For Sale
Approx. Sqft 1200-1399
Subdivision Fenelon Falls
MLS Listing ID X13105384
Sold Date -
Style 1 Storey/Apt
Bedrooms 2
Annual Tax Amount $6,368
Tax Year 2026
Property Sub-Type Common Element Condo
Property Description
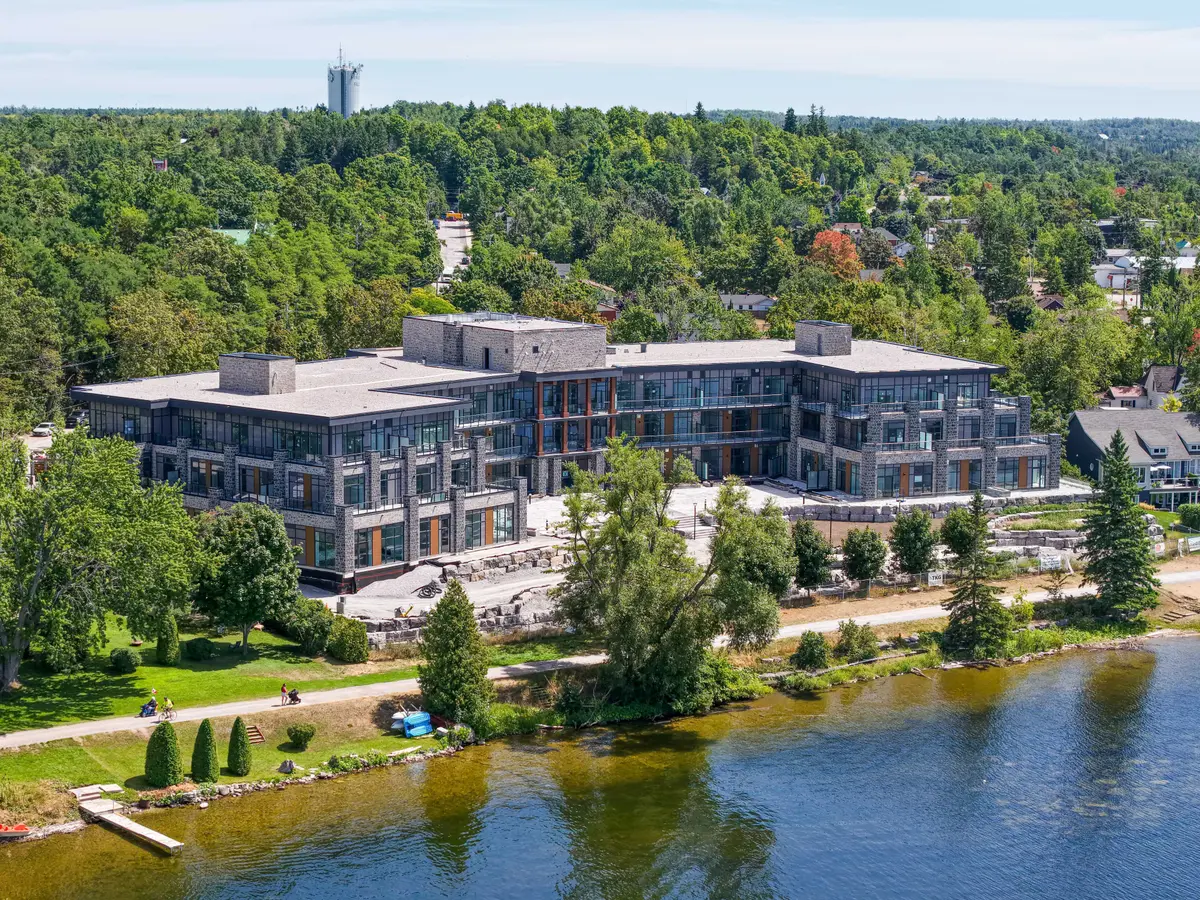
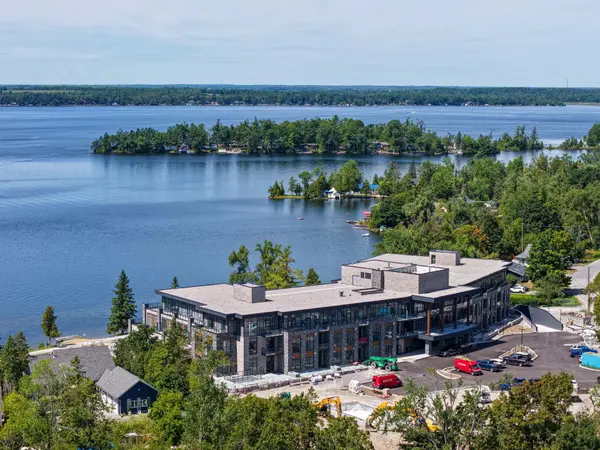
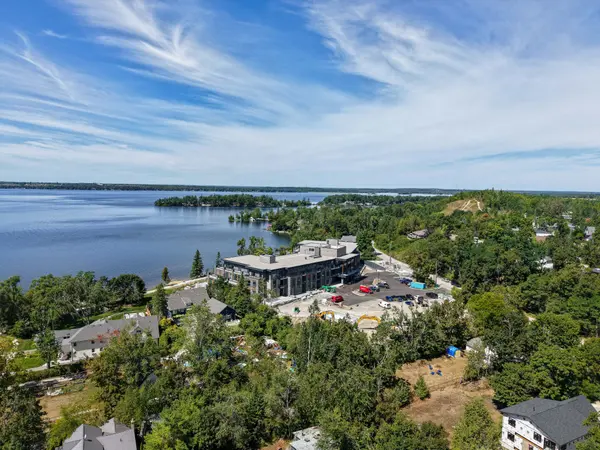
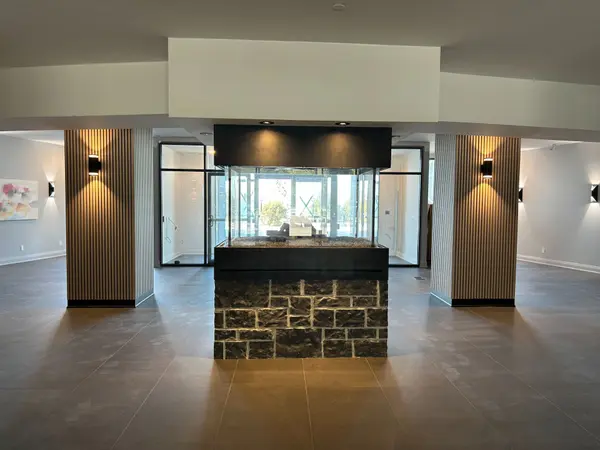
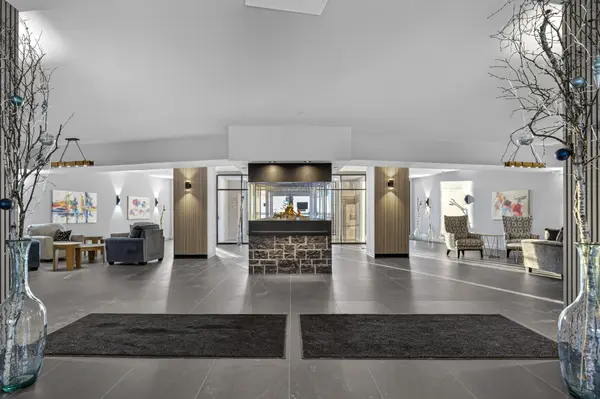
MAKING HOME OWNERSHIP MORE AFFORDABLE! The builder is excited to announce we have made a new price improvement in response to Ontario's expanded HST rebate for new homes, plus an additional $50,000 Spring Bonus paid to the Buyer by Developer on closing! Luxury Living in the Heart of Kawartha Lakes, experience resort-style living every day in Kawartha Lakes' premier condo development - The Moorings on Cameron Lake. This stunning 2-bedroom, 2-bath suite offers 1,299 sq ft of elegant and spacious living with 9ft ceilings, floor to ceiling windows & open-concept layout with premium finishes throughout. Suite Features: Expansive kitchen/dining/living area with walk-out to an oversized terrace that has panoramic views of the lake with western sunsets (gas BBQ hookup). Upgraded kitchen with quality cabinets, quartz countertops, under-cabinet lighting, large island & stainless-steel appliances. Primary suite has a walk-in closet & luxurious en-suite bathroom. Second bedroom ideal for guests or office space. In-suite laundry room with extra storage. Engineered hardwood & porcelain tile flooring throughout, upgraded doors & trim. Two underground parking spot & private locker included. World-Class Amenities: Outside massive landscaped lakeside patio/ gathering area with western sunsets, lakeview state-of-the-art fitness centre with indoor sauna, lakeview owners lounge with caterer's kitchen & movie theatre (can be booked for private events), 2 guests suites, grand foyer with gas fireplace, heated outdoor pool & hot tub, tennis/pickleball court & beautifully landscaped outdoor areas. Steps from the Victoria Trail, shopping, dining, wellness services & entertainment. Located on the tranquil shores of Cameron Lake, part of the Trent-Severn Waterway & just minutes to Lindsay & Bobcaygeon, this is an ideal blend of luxury, convenience & nature. Enjoy spectacular western sunsets, peaceful surroundings, and vibrant local living - all less than 90 minutes from the GTA.
Location
Province ON
County Kawartha Lakes
Area Kawartha Lakes
Zoning R5-5
Body of Water Cameron Lake
Rooms
Family Room No
Basement None
Kitchen 1
Interior
Interior Features Carpet Free
Cooling Central Air
Laundry In-Suite Laundry
Exterior
Exterior Feature Controlled Entry, Landscaped, Recreational Area, Year Round Living
Parking Features Underground
Garage Spaces 2.0
Amenities Available BBQs Allowed, Gym, Outdoor Pool, Party Room/Meeting Room, Tennis Court, Guest Suites
Waterfront Description Stairs to Waterfront,Trent System
View Clear, Lake, Panoramic, Water
Roof Type Flat
Road Frontage Year Round Municipal Road
Exposure West
Total Parking Spaces 2
Balcony Terrace
Building
Building Age New
Foundation Concrete
Locker Owned
Others
Senior Community Yes
Security Features Carbon Monoxide Detectors
Pets Allowed Yes-with Restrictions
ParcelsYN No
Read Less Info
Want to know what your home might be worth? Contact us for a FREE valuation!

Our team is ready to help you sell your home for the highest possible price ASAP
GET MORE INFORMATION
