

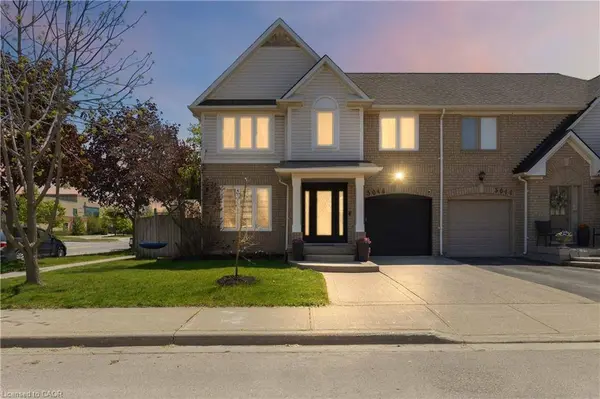
5048 Haswell LN
Burlington, ON L7L 6H3
- 3 Beds
- 3 Baths Full Baths: 2 Half Baths: 1
- 1,242 SqFt
- 1998 Year Built
neighbourhood. Delivering over 1,800 sq ft of total finished living space, this exceptional property features one of the rarest finds in the area: a
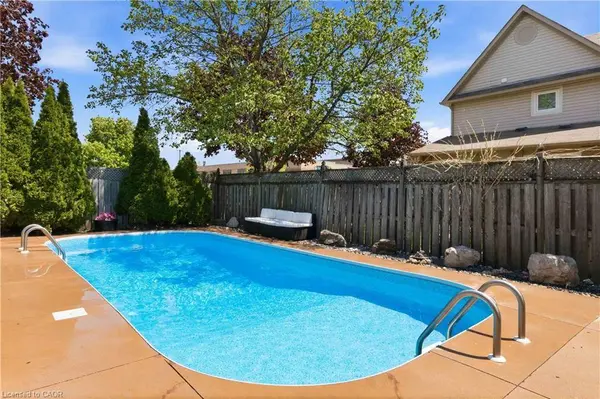
private professionally landscaped backyard oasis with a gas-heated inground pool boasting a brand-new liner, pump, and filter all completed in
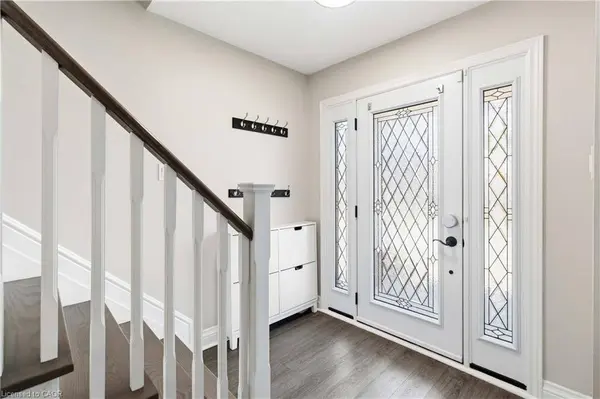
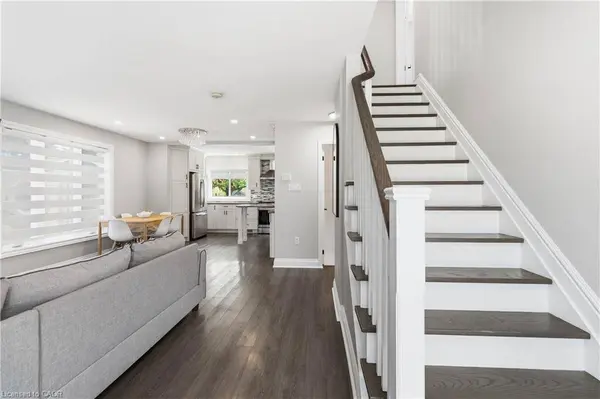
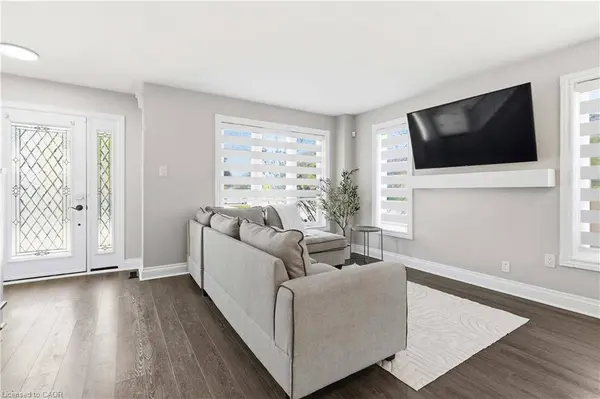
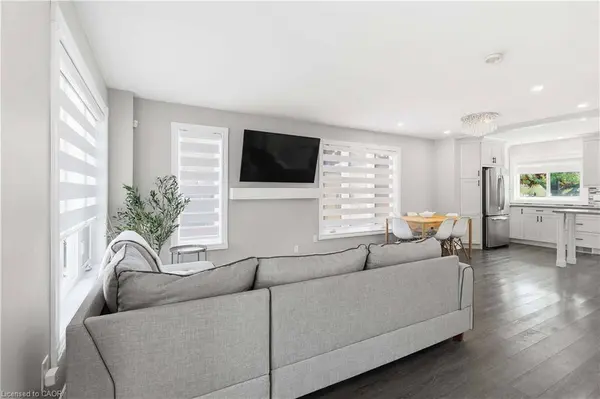
2026! Inside, the main level features a bright open-concept layout designed for seamless entertaining and family life. The custom gourmet
kitchen is equipped with white and glass cabinetry, quartz countertops, breakfast bar seating, a glass tile backsplash, upgraded stainless steel
appliances, flowing effortlessly into the spacious living and dining area with direct walkout access to the backyard oasis. Upstairs offers 3
bedrooms, including a spacious primary bedroom with ensuite privileges to the fully updated bathroom (2022), which features a luxury soaker
tub and a rain shower. The beautifully finished basement provides a large recreation room and an updated 3-piece bathroom (2023), perfect for
a kids' hangout, home office, guest suite or home gym. Additional premium updates include a fully renovated main-floor powder room (2022),
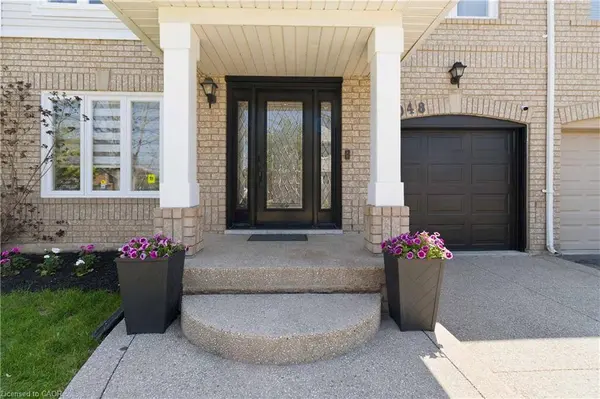
new windows (2020), smart lights, an alarm security system, professionally cleaned and sanitized furnace/air ducts (2025), and new porch and
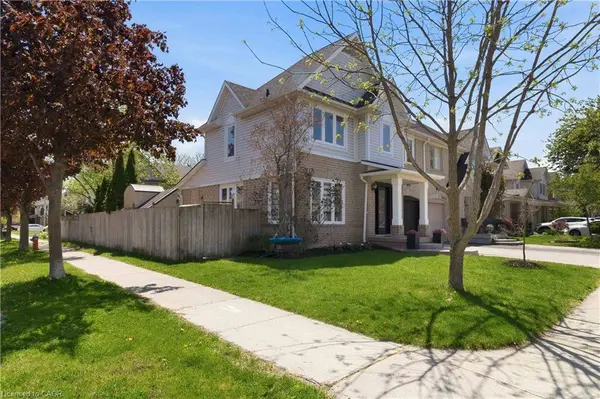
lower rear eavestroughs (2026). Located in a quintessential family-focused community where kids ride bikes to the park and neighbours know
each other by name. Enjoy incredible walkability to top-rated public and Catholic elementary schools, parks, trails, grocery stores, gyms, and
local dining, plus quick commuter access to the GO Train, QEW, 403, and 407.
GALLERY
PROPERTY DETAIL
Key Details
Sold Price $960,0004.0%
Property Type Single Family Home
Sub Type Single Family Residence
Listing Status Sold
Purchase Type For Sale
Square Footage 1, 242 sqft
Price per Sqft $772
MLS Listing ID 40840560
Sold Date 07/14/26
Bedrooms 3
Full Baths 2
Half Baths 1
Abv Grd Liv Area 1,880
Year Built 1998
Annual Tax Amount $4,731
Property Sub-Type Single Family Residence
Source Cornerstone
Location
Province ON
County Halton
Area 35 - Burlington
Zoning RO2-141
Direction Appleby Line to Dryden Ave to & Haswell Lane
Rooms
Other Rooms Shed(s), Storage
Basement Full, Finished
Kitchen 1
Building
Lot Description Urban, Irregular Lot, Ample Parking, Highway Access, Landscaped, Major Highway, Park, Place of Worship, Playground Nearby, Public Transit, School Bus Route, Schools, Shopping Nearby, Trails
Faces Appleby Line to Dryden Ave to & Haswell Lane
Story 2
Foundation Poured Concrete
Sewer Sewer (Municipal)
Water Municipal
Level or Stories 2
Structure Type Brick,Vinyl Siding
New Construction No
Interior
Interior Features Auto Garage Door Remote(s), Built-In Appliances
Heating Natural Gas
Cooling Central Air
Fireplace No
Window Features Window Coverings
Appliance Water Heater, Dishwasher, Dryer, Gas Oven/Range, Gas Stove, Microwave, Range Hood, Refrigerator, Washer, Wine Cooler
Laundry In Basement, Laundry Room, Sink
Exterior
Exterior Feature Awning(s), Canopy, Landscaped, Lawn Sprinkler System
Parking Features Attached Garage, Garage Door Opener, Built-In, Concrete
Garage Spaces 1.0
Fence Full
Pool In Ground
View Y/N true
View Pool
Roof Type Asphalt Shing,Metal
Street Surface Paved
Porch Patio, Porch
Lot Frontage 39.26
Lot Depth 75.45
Garage Yes
Schools
Elementary Schools Orchard Park / St. Elizabeth
High Schools Corpus Christi / Dr. J Frank Hayden
Others
Senior Community false
Tax ID 071840569
Ownership Freehold/None
CONTACT
