
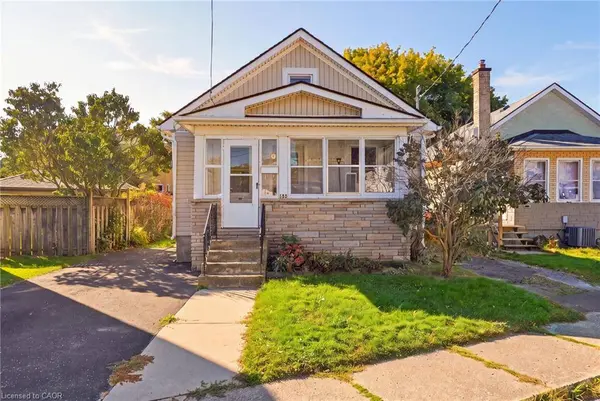
132 Grass AVE
St. Catharines, ON L2R 1T4
- 2 Beds
- 1 Bath Full Baths: 1
- 812 SqFt
- 1925 Year Built
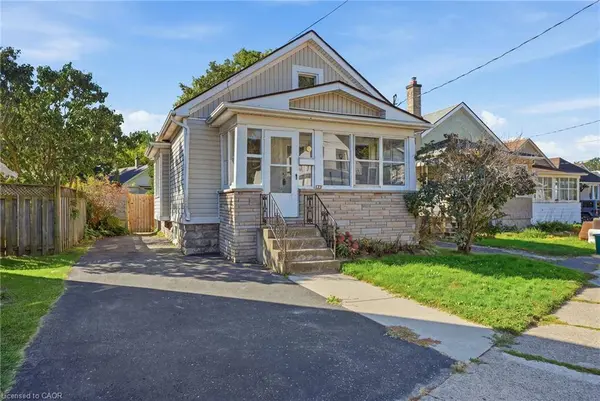
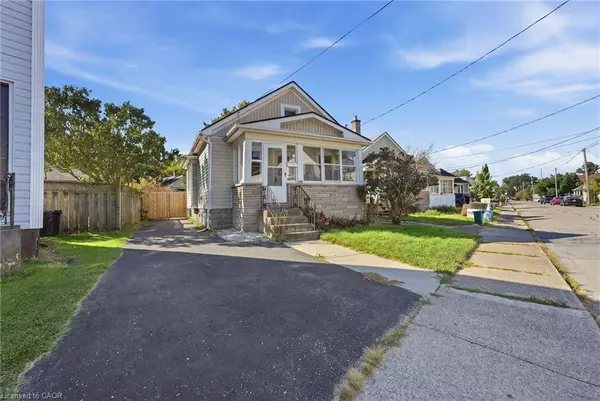
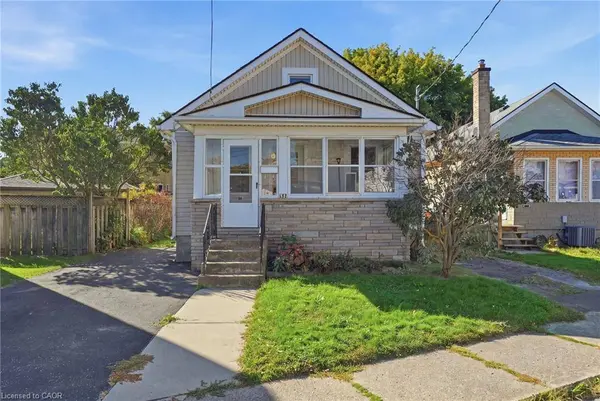
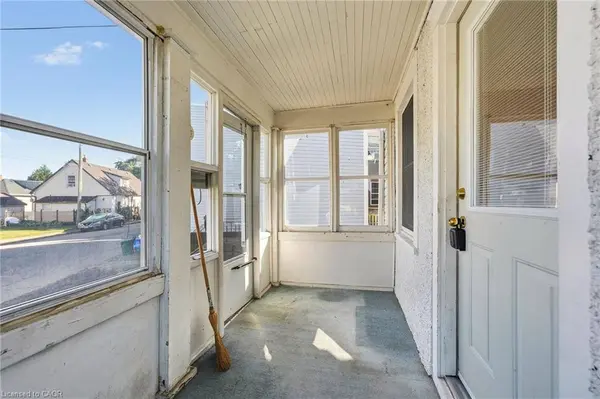
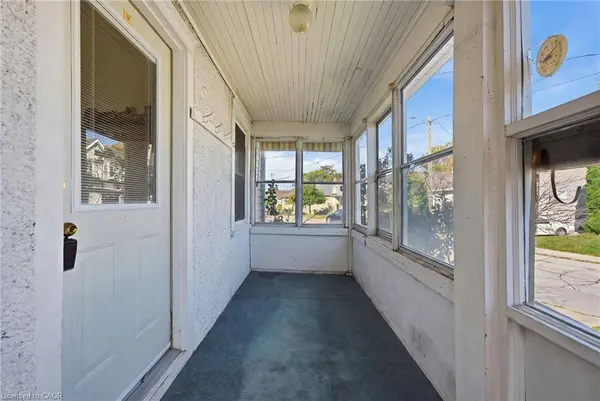
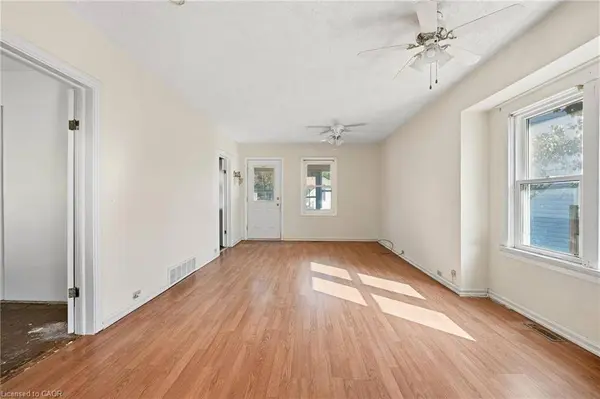
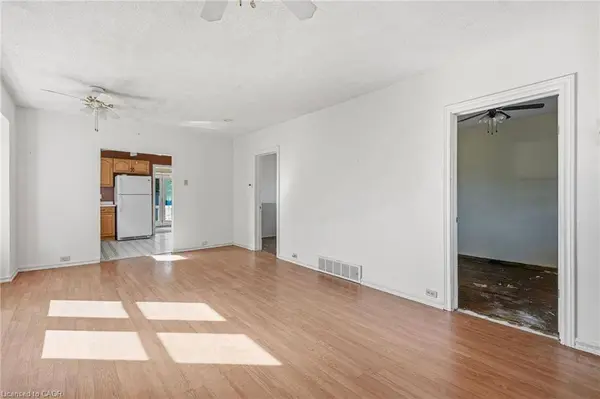
The main floor features an eat-in kitchen, carpet-free flooring, ceiling fans, and plenty of natural light from the numerous windows. The enclosed front porch adds additional space, while the fully fenced yard provides a private outdoor area.
The unfinished basement includes laundry, large utility sink, utility area, and a new furnace (2026), offering excellent potential for future development. A gas stove, washer, dryer, and existing ceiling fans are included.
This property is not move-in ready and requires updating, making it an excellent opportunity for those looking to renovate and add value. Conveniently located close to public transit and with easy highway access, 132 Grass Avenue offers plenty of potential in a central St. Catharines location.
GALLERY
PROPERTY DETAIL
Key Details
Sold Price $210,00025.0%
Property Type Single Family Home
Sub Type Single Family Residence
Listing Status Sold
Purchase Type For Sale
Square Footage 812 sqft
Price per Sqft $258
MLS Listing ID 40868054
Sold Date 10/13/26
Style Bungalow
Bedrooms 2
Full Baths 1
Abv Grd Liv Area 812
Year Built 1925
Annual Tax Amount $2,773
Property Sub-Type Single Family Residence
Source Cornerstone
Location
Province ON
County Niagara
Area St. Catharines
Zoning R2
Direction Lake St to Carlton St to York St to Grass Ave
Rooms
Basement Full, Unfinished
Kitchen 1
Building
Lot Description Urban, Irregular Lot, Highway Access, Park, Public Transit, Rec./Community Centre, Schools
Faces Lake St to Carlton St to York St to Grass Ave
Story 1
Foundation Unknown
Sewer Sewer (Municipal)
Water Municipal
Architectural Style Bungalow
Level or Stories 1
Structure Type Brick Veneer,Vinyl Siding
New Construction No
Interior
Interior Features Ceiling Fan(s)
Heating Forced Air, Natural Gas
Cooling Central Air
Fireplace No
Appliance Dryer, Gas Stove, Refrigerator, Washer
Laundry Lower Level
Exterior
Parking Features Asphalt, Tandem
Utilities Available Electricity Connected, Garbage/Sanitary Collection, High Speed Internet Avail, Natural Gas Connected, Recycling Pickup, Street Lights, Phone Connected
View Y/N true
View Garden
Roof Type Asphalt Shing
Street Surface Paved
Porch Deck, Enclosed
Lot Frontage 35.07
Lot Depth 100.07
Garage No
Schools
Elementary Schools Harriet Tubman; St. Denis; Jeanne Sauvé; Governor Simcoe
High Schools Saint Francis; St. Catharines Collegiate
Others
Senior Community false
Tax ID 462140037
Ownership Freehold/None
CONTACT
