

1251 Nottingham AVE
Burlington, ON L7P 2R5
- 4 Beds
- 2 Baths Full Baths: 1 Half Baths: 1
- 1,324 SqFt
- 1966 Year Built
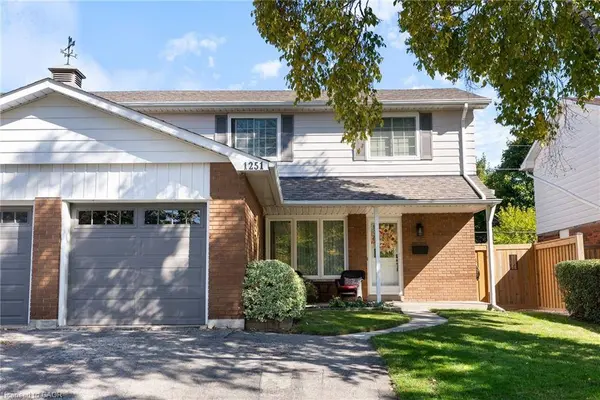
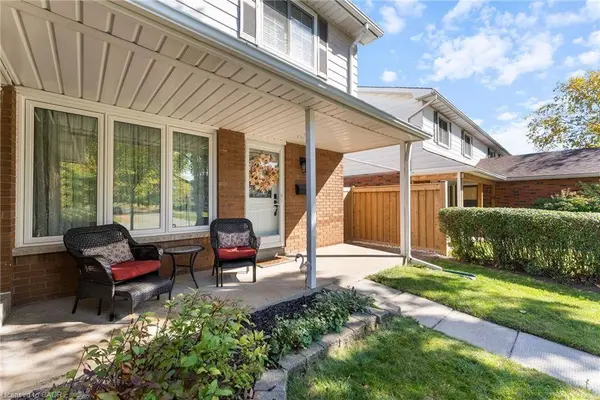
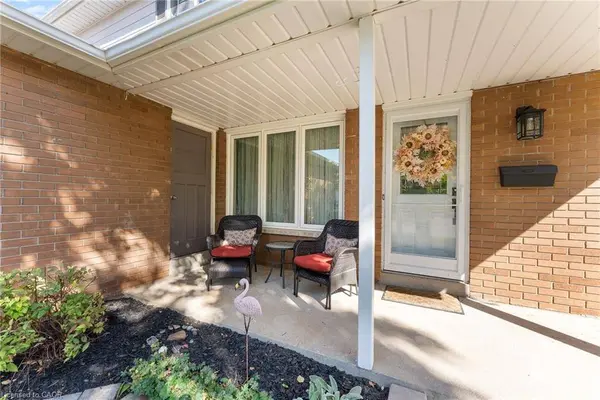
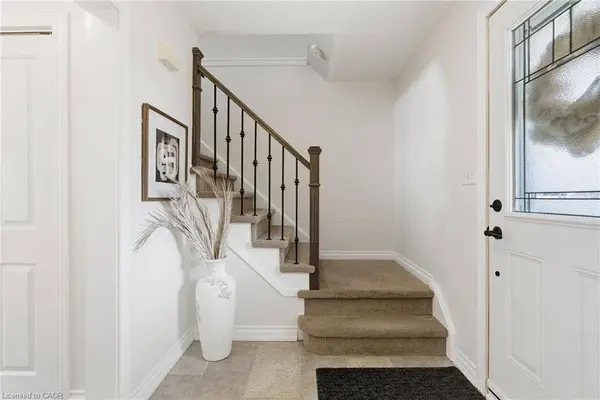
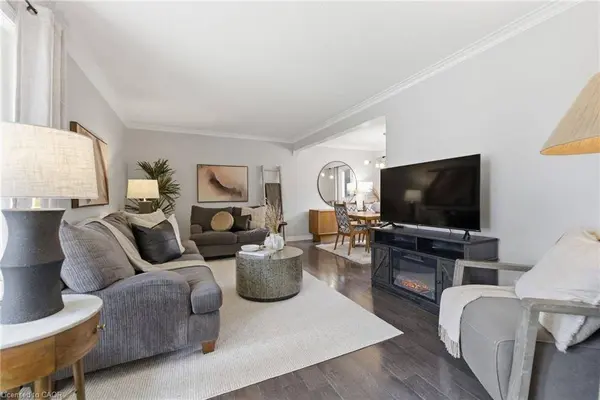
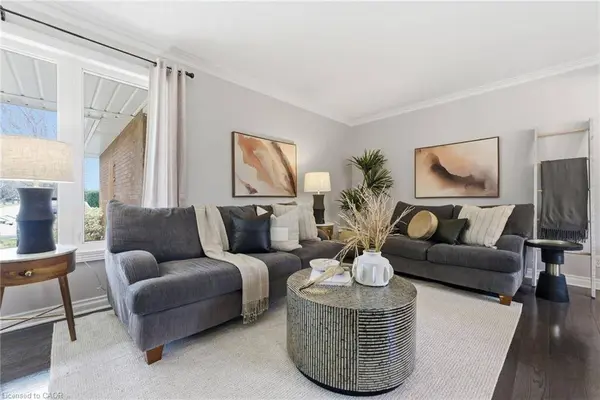
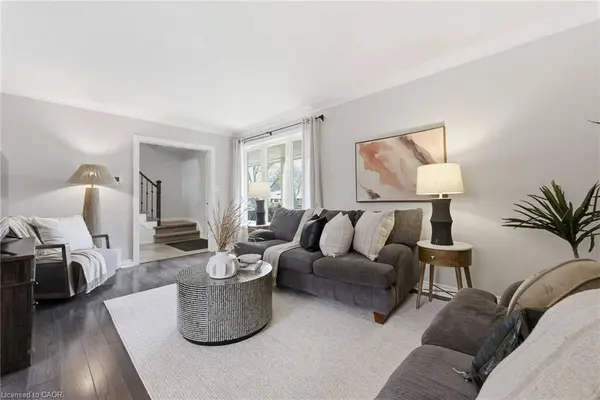
Tucked into one of Burlington's most cherished communities, this beautifully renovated semi-detached home delivers the space, comfort, and quality Mountainside buyers come here to find — with every modern upgrade already done for you.
Four bedrooms, two fully renovated bathrooms, a finished basement, and a separate side entrance give your family room to spread out, work from home, or host with ease — a rare find in this neighbourhood.
The stunning updated kitchen features quartz countertops and abundant cabinet and counter space, ideal for everything from weeknight dinners to weekend entertaining. Every inch has been thoughtfully renovated top to bottom. Move in and simply enjoy.
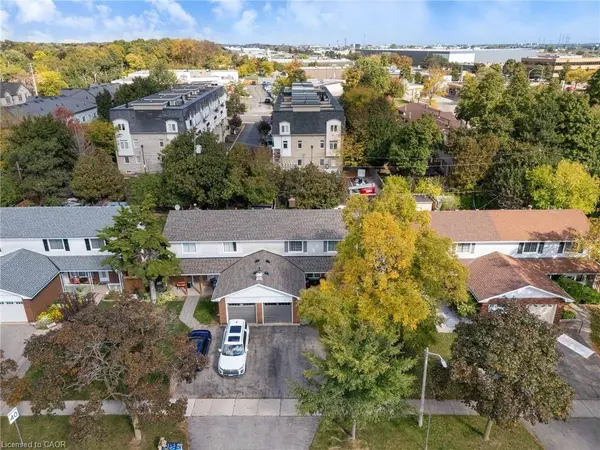
Out back, a large fully fenced yard shaded by mature trees offers the kind of private outdoor space that's hard to find and easy to love. The attached garage — complete with its own breaker panel — adds flexibility for hobbyists, EV charging, or extra storage.
The neighbourhood is the finishing touch. Well-regarded schools include Clarksdale PS, Rolling Meadows PS, and M.M. Robinson Secondary. Steps away, the Mountainside Recreation Centre features a 50-metre outdoor pool, waterslide, and splash park. Next door, Mountainside Park offers playgrounds, a skatepark, a basketball court, and nature trails. A multi-use trail through the hydro corridor connects you to green space without ever getting in a car.
Wide streets, friendly neighbours, and quick access to the 403, QEW, 407, and Burlington GO make Mountainside the kind of neighbourhood people choose for the long haul.
A turnkey home in a timeless community. This one won't last.
GALLERY
PROPERTY DETAIL
Key Details
Sold Price $885,0001.7%
Property Type Single Family Home
Sub Type Single Family Residence
Listing Status Sold
Purchase Type For Sale
Square Footage 1, 324 sqft
Price per Sqft $668
MLS Listing ID 40815955
Sold Date 04/09/26
Style Two Story
Bedrooms 4
Full Baths 1
Half Baths 1
Abv Grd Liv Area 1,974
Year Built 1966
Annual Tax Amount $3,886
Property Sub-Type Single Family Residence
Source Cornerstone
Location
Province ON
County Halton
Area 34 - Burlington
Zoning RM1
Direction Guelph Line South to Mount Forest Drive to Nottingham Ave - Just North of Cyprus Ave on the East Side of Nottingham Ave
Rooms
Other Rooms Shed(s)
Basement Full, Finished
Kitchen 1
Building
Lot Description Urban, Rectangular, Dog Park, Near Golf Course, High Traffic Area, Highway Access, Landscaped, Major Anchor, Major Highway, Park, Place of Worship, Public Transit, Schools, Shopping Nearby
Faces Guelph Line South to Mount Forest Drive to Nottingham Ave - Just North of Cyprus Ave on the East Side of Nottingham Ave
Foundation Poured Concrete
Sewer Sewer (Municipal)
Water Municipal
Architectural Style Two Story
Structure Type Brick,Vinyl Siding
New Construction No
Interior
Interior Features Central Vacuum, Auto Garage Door Remote(s), Central Vacuum Roughed-in, In-law Capability
Heating Forced Air, Natural Gas
Cooling Central Air
Fireplace No
Window Features Window Coverings
Appliance Dishwasher, Dryer, Range Hood, Refrigerator, Stove, Washer
Laundry Gas Dryer Hookup, In Basement
Exterior
Parking Features Attached Garage, Garage Door Opener, Asphalt, Mutual/Shared
Garage Spaces 1.0
Fence Full
View Y/N true
View Trees/Woods
Roof Type Asphalt Shing
Street Surface Paved
Porch Porch
Lot Frontage 36.06
Lot Depth 111.17
Garage No
Schools
Elementary Schools St. Gabriel Ces; Clarksdale; Rolling Meadows,
High Schools Sacred Heart Of Jesus Ces; Mm Robinson
Others
Senior Community false
Tax ID 071350183
Ownership Freehold/None
SIMILAR HOMES FOR SALE
Check for similar Single Family Homes in Burlington,ON


CONTACT
